


Call For Price
Lot 1018 Nimmitabel Street
Tullimbar NSW 2527
65% Completed
4
2
1
Dimensions
Home
29sqLand
378m2Sales Centre
8 Berrima Street, Tullimbar NSW 2527
Friday to Tuesday 10am - 5pm
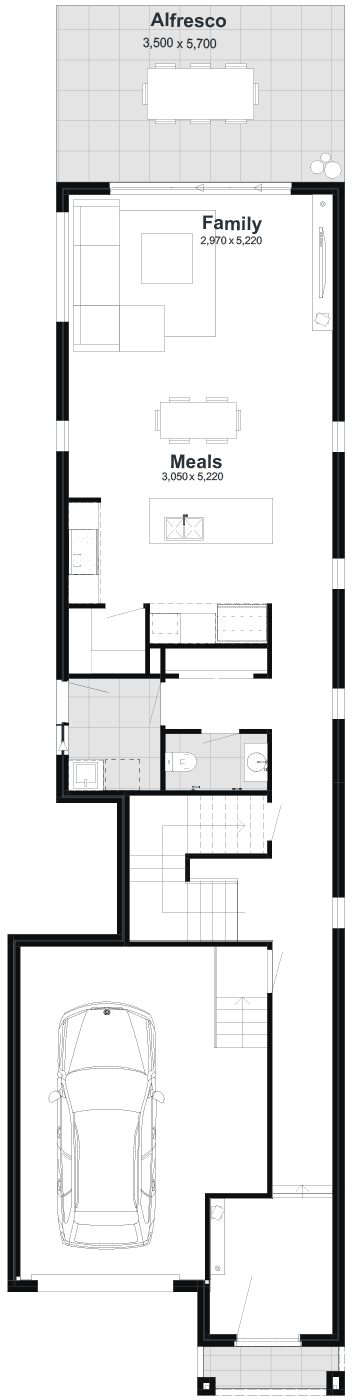
Ground Floor
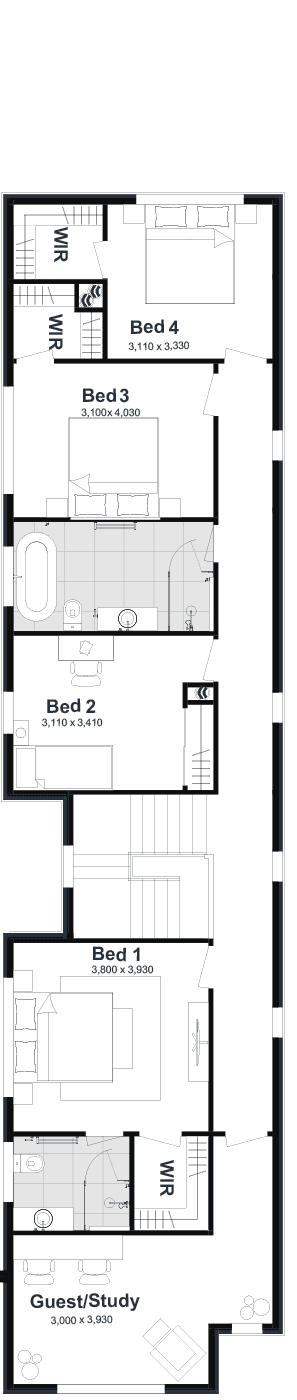
First Floor
- Ground Floor
- First Floor
Disclaimer: Plans, drawings, and designs on this website are for marketing and illustrative purposes only. Dimensions are approximate, subject to survey and final subdivision plans (STCA). Plans are not to scale. Images, including artist impressions, may depict items not included in the sale. Purchasers should rely on their own enquiries and the Contract for Sale. Allam Homes Pty Limited may alter designs, specifications, dimensions, inclusions, and prices without notice. For full terms, visit www.allam.com.au.
Modern Family Living
The brand-new Braeside is a deceptively spacious, single-fronted home with ample room for the whole family. Be impressed by its beautiful features and open-plan kitchen and living area, designed for everyday living and entertaining. Upstairs, four generous bedrooms provide flexible accommodation: the main bedroom includes a walk-in robe and ensuite ...
View More +